Lifestyle hotel public areas
New fit-outLargeWaterfront · location placeholderIllustrative placeholder case study
Lobby, lounge and all-day dining fitted out for a new-build lifestyle hotel.
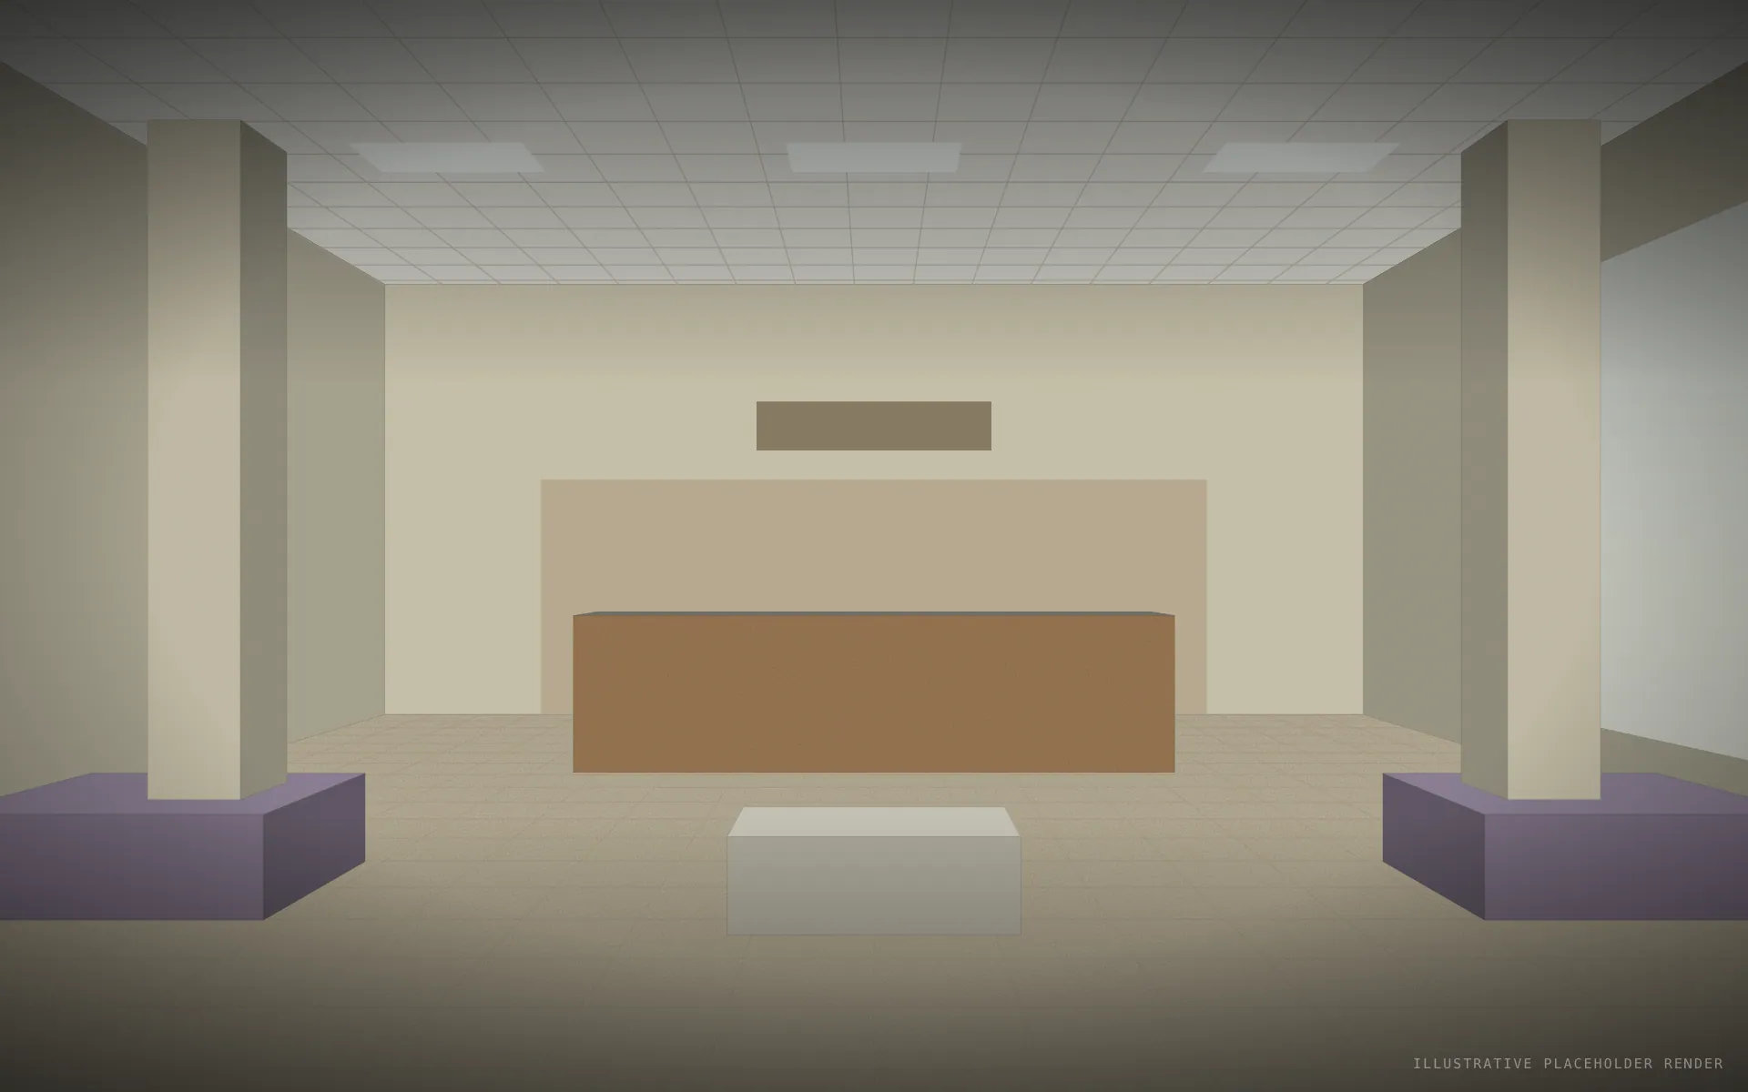
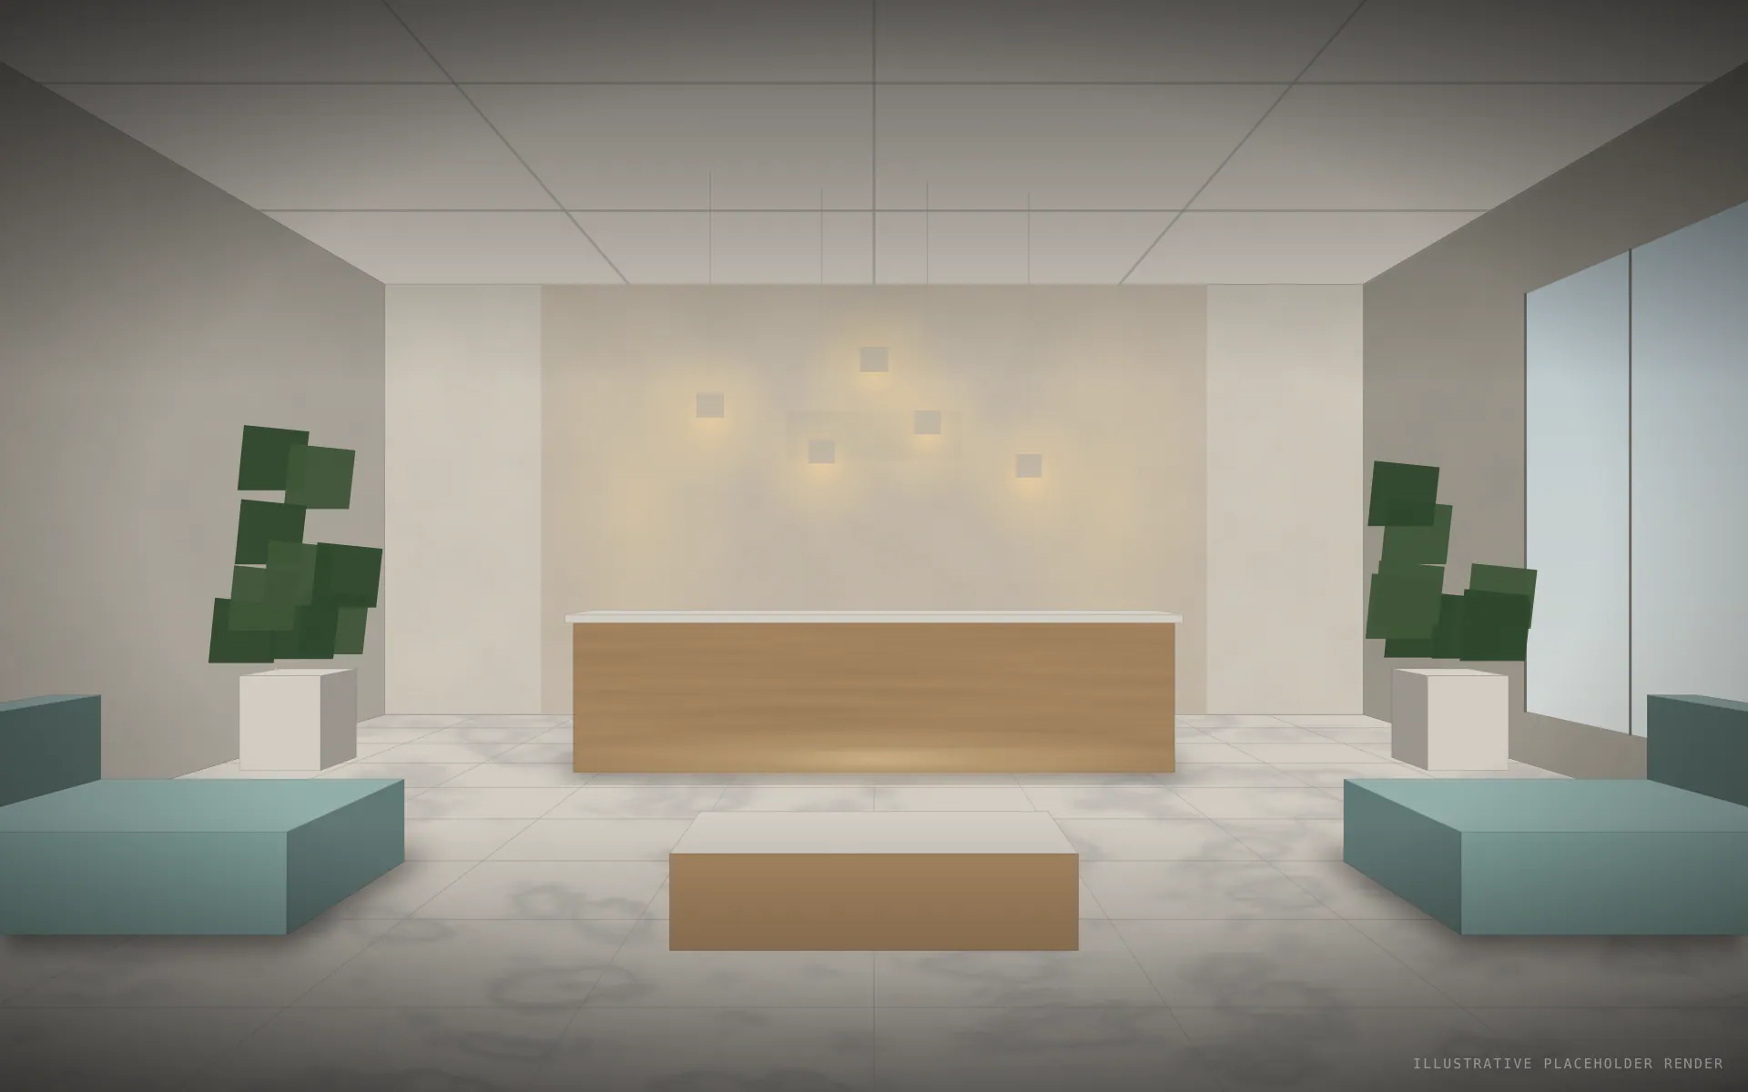
Drag, swipe or use the arrow keys · renders are placeholders
Project facts
- Scope · illustrative
- 2,300 m²
- Duration · illustrative
- 7 months
- Rooms · illustrative
- Public areas
01
The challenge
Large open-plan volumes that had to feel warm, zoned and busy from day one.
02
Our approach
Joinery-led zoning, acoustic treatment hidden in the design, and lighting scenes for every hour of the day.
03
The outcome
Public areas that work as the hotel's living room — for guests and the neighbourhood.
Gallery
Placeholder renders