Services
Four disciplines. One team answerable for all of them.
Each discipline is strong on its own. Together, run as one programme by one team, they remove the gaps where hotel renovations usually go wrong.
01
Interior Design
A clear concept, drawn down to the last detail — designed for guests, built for housekeeping.

What it covers
- Concept, narrative and brand positioning for the property
- Space planning and guest flow — arrival, rooms, F&B, back of house
- Lighting design: layered, dimmable, scene-based
- Material, finish and colour specification
- Alignment with operator and brand standards where a flag applies
- Construction drawings, details and specification packages
- A full-scale mock-up room before roll-out
How we approach it
- 01We start from the guest journey and the rate you want to command, not from a mood board.
- 02Every finish is specified at commercial grade: cleanable, repairable and replaceable without a refurbishment.
- 03The mock-up room is where owner, operator and housekeeping sign off — before a hundred rooms are built the same way.
Why it matters to an owner
- Guest experience
- Rooms that photograph well and feel better in person — the thing reviews actually talk about.
- Revenue
- A concept tied to positioning, so the renovation supports the rate rather than just refreshing the look.
- Risk & compliance
- Durable, fire-rated, accessible specifications that keep lifecycle costs and liability down.
- Timeline control
- Decisions locked on paper and in the mock-up, not argued about on site.
02
Construction & Renovation
From strip-out to final fix — including the parts guests never see and inspectors always do.

- HVAC supply duct · coordinated in 3D
- Cable tray · power & data
- Acoustic stud partition · 100 mm
- Fire-stopping at every penetration
What it covers
- Condition surveys and intrusive investigations before pricing
- Strip-out, structural alterations and new layouts
- Mechanical, electrical and plumbing — HVAC, power, data, water
- Fire safety, compartmentation and life-safety systems
- Acoustic separation between rooms and corridors
- Bathrooms and wet rooms, including prefabricated pods
- Accessibility upgrades
- Phased works in hotels that keep trading
How we approach it
- 01We open up walls and ceilings before we commit to a price, so hidden conditions are found in survey, not mid-programme.
- 02In operating hotels we phase floor by floor, with noise windows, dust control and segregated access agreed with the general manager.
- 03Services are coordinated in 3D before installation — fewer clashes, fewer opened ceilings.
Why it matters to an owner
- Guest experience
- Quiet, comfortable rooms: the acoustic and HVAC work guests notice only when it's missing.
- Revenue
- Phasing that keeps inventory selling while the works move through the building.
- Risk & compliance
- Fire, electrical and accessibility compliance handled and documented, not left to sign-off day.
- Timeline control
- Surveys and services coordination up front — the two biggest sources of overrun, removed early.
03
Furnishing & FF&E
Furniture, fixtures and equipment specified, sourced, delivered and installed — on budget, on date.

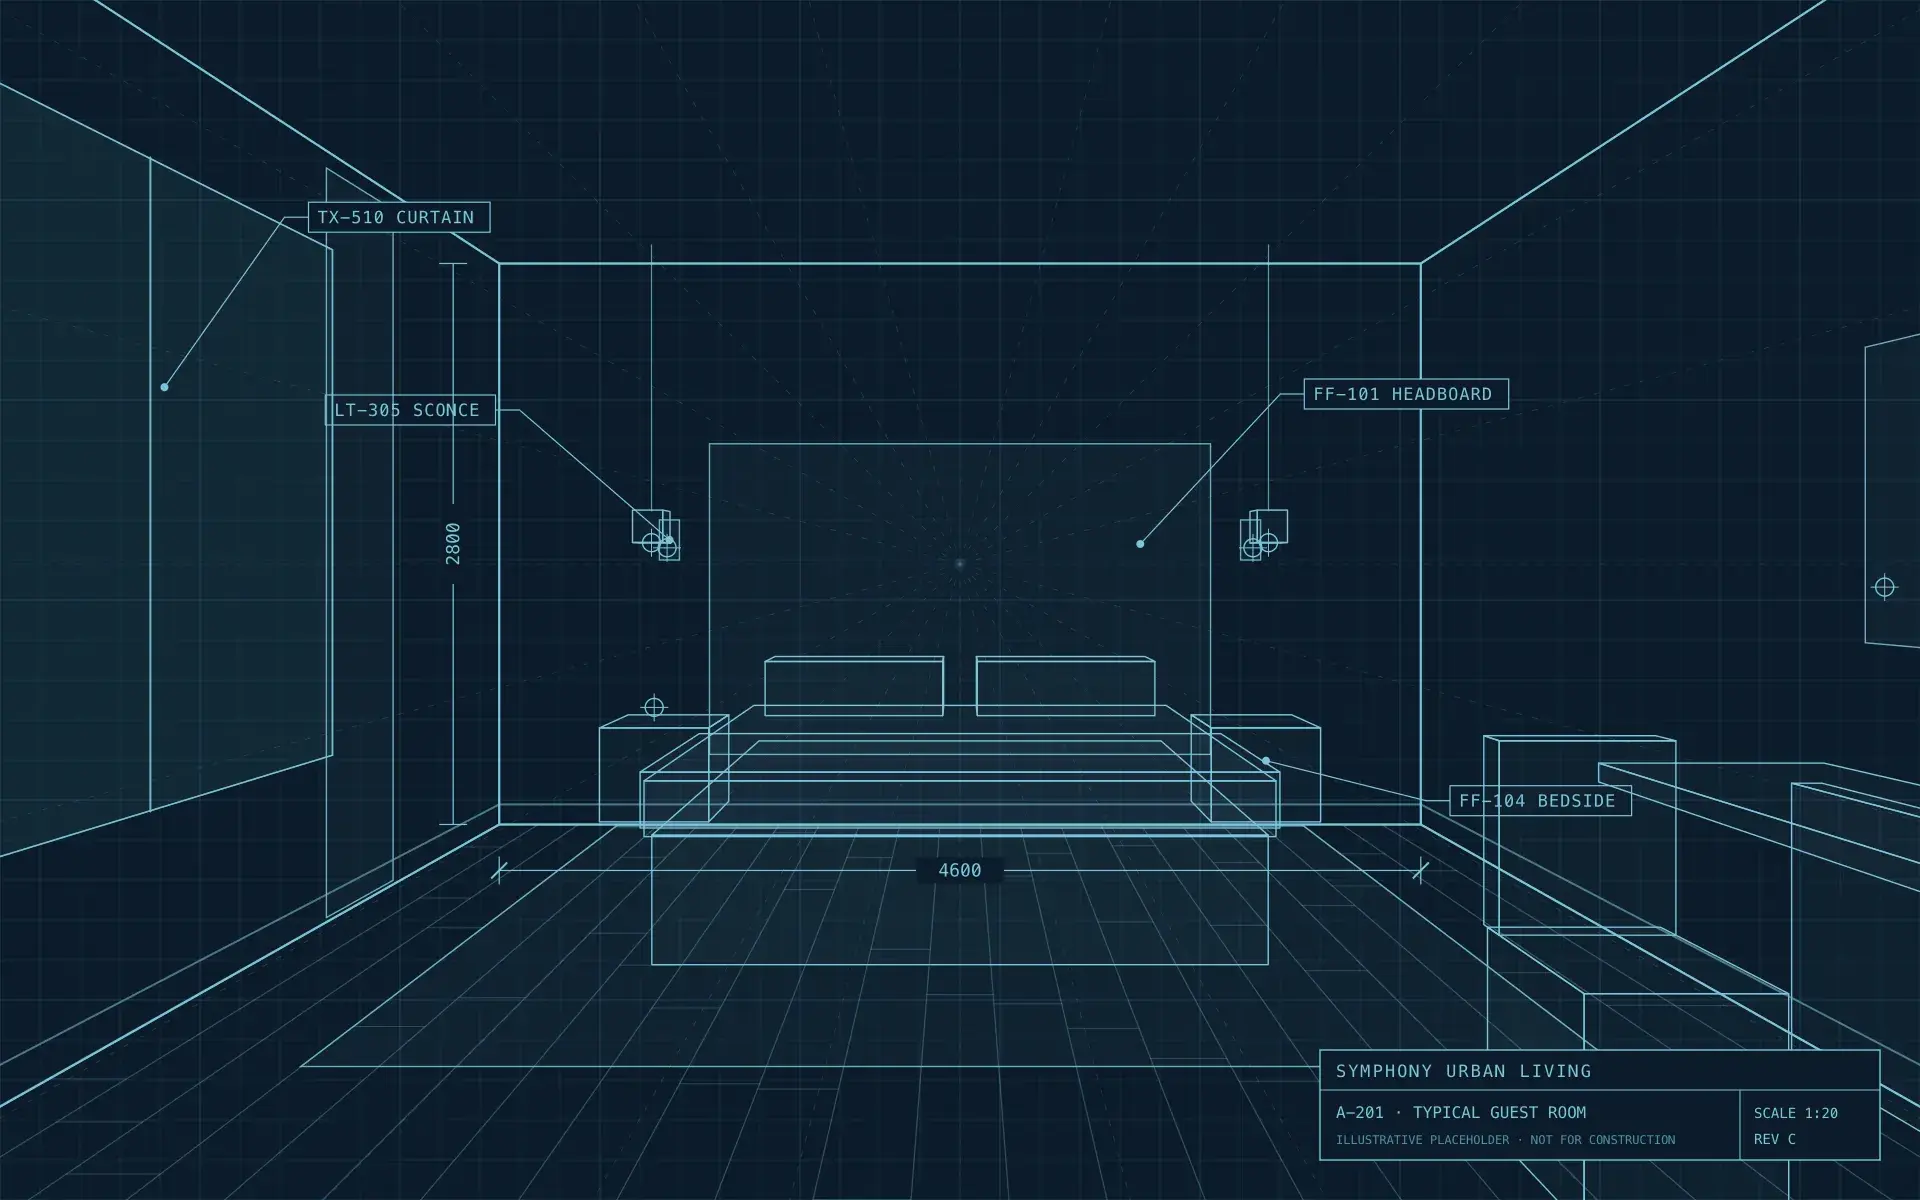
FF&E schedule · extract
Illustrative
| Code | Item | Lead |
|---|---|---|
| FF-101 | Upholstered headboard, full height1 / room | 10–12 wks |
| FF-104 | Bedside table with integrated USB-C2 / room | 8–10 wks |
| FF-210 | Lounge chair, contract fabric1 / room | 12–14 wks |
| LT-305 | Wall sconce, dimmable, brass2 / room | 6–8 wks |
| JN-402 | Joinery wardrobe & minibar unit1 / room | Made to measure |
| TX-510 | Blackout & sheer curtain set1 / window | 4–6 wks |
What it covers
- FF&E specification and the full item schedule
- Procurement, sampling and supplier management
- Custom joinery and millwork
- Contract-grade testing: fire, durability, cleanability
- Lead-time management, logistics and warehousing
- Installation, styling and snagging
- Operating supplies & equipment (OS&E) on request
How we approach it
- 01FF&E is planned backwards from the opening date: long-lead items are ordered while construction is still on site.
- 02Every item is approved against a physical sample — no surprises when the crates are opened.
- 03Deliveries are consolidated and sequenced floor by floor, so rooms are installed and handed over in batches.
Why it matters to an owner
- Guest experience
- The furniture is what guests touch, sit on and sleep in. It has to feel right and keep feeling right.
- Revenue
- Rooms back on sale sooner, because the FF&E arrives when the room is ready — not weeks after.
- Risk & compliance
- Contract-grade and fire-rated items, with test certificates kept for your records.
- Timeline control
- Lead times managed as part of the programme, not discovered at the end of it.
04
Project Management
One programme, one budget, one point of accountability — and reporting you can actually read.
Master programme · weeks
Illustrative
- Surveys & briefweeks 0 to 8
- Design & mock-upweeks 6 to 24
- Permitsweeks 14 to 28
- Procurement (FF&E)weeks 22 to 48
- Constructionweeks 28 to 58
- Installation & stylingweeks 50 to 60
- Handover & defectsweeks 58 to 66
What it covers
- Budget, cost planning and change control
- Master programme with a managed critical path
- Permits, approvals and authority coordination
- Consultant, specialist and trade coordination
- Risk register and weekly progress reporting
- Quality inspections and snagging
- Handover documentation, training and the defects period
How we approach it
- 01You get one weekly report: programme, cost, risks and decisions needed — in plain language, on one page first.
- 02Changes are priced and approved before they are built. The budget only moves when you decide it should.
- 03We stay through the defects period. Handover is a stage of the project, not the end of our interest in it.
Why it matters to an owner
- Guest experience
- Opening on the date you sold rooms for, with a property that works on day one.
- Revenue
- Cost certainty and fewer days closed — the two numbers that decide the return on a renovation.
- Risk & compliance
- Approvals, contracts and documentation managed by people who do this every week.
- Timeline control
- A programme owned by one team, so delays can't fall between contractors.
Turnkey, or one discipline